Residential / Ivanhoe, Victoria
Alira.
Alira is a residential project in Ivanhoe, Victoria, currently under construction. Our role included the design and obtaining the building permit.
The brief.
Alira began with a young couple’s ambition to create their forever home: a place that could grow with their young family and make everyday life feel special. They wanted a home with a confident architectural identity, a memorable street presence and spaces shaped around the way they live.
The brief called for room to welcome guests, generous shared spaces for family life and quieter places to retreat. Abundant natural light, a thoughtful progression from public to private areas and carefully considered changes in level were central to creating a home that feels both distinctive and deeply personal.
The approach.
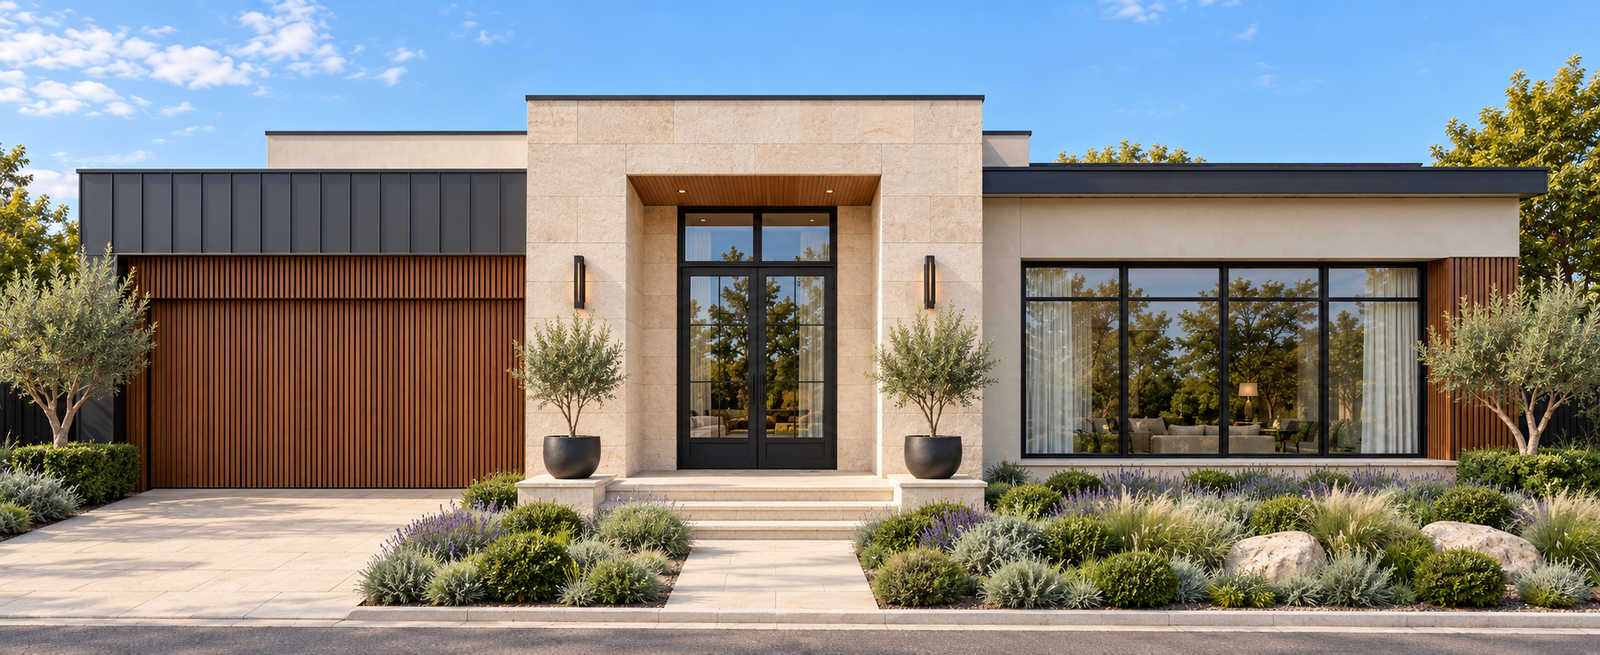
Our approach starts with the experience of arriving home. Broad horizontal forms are anchored by a grand, stone-toned entrance frame, with vertical timber detailing and dark metal accents adding warmth and definition. The landscaped approach, steps and sheltered entry draw the eye towards the front door and give Alira its sense of occasion.
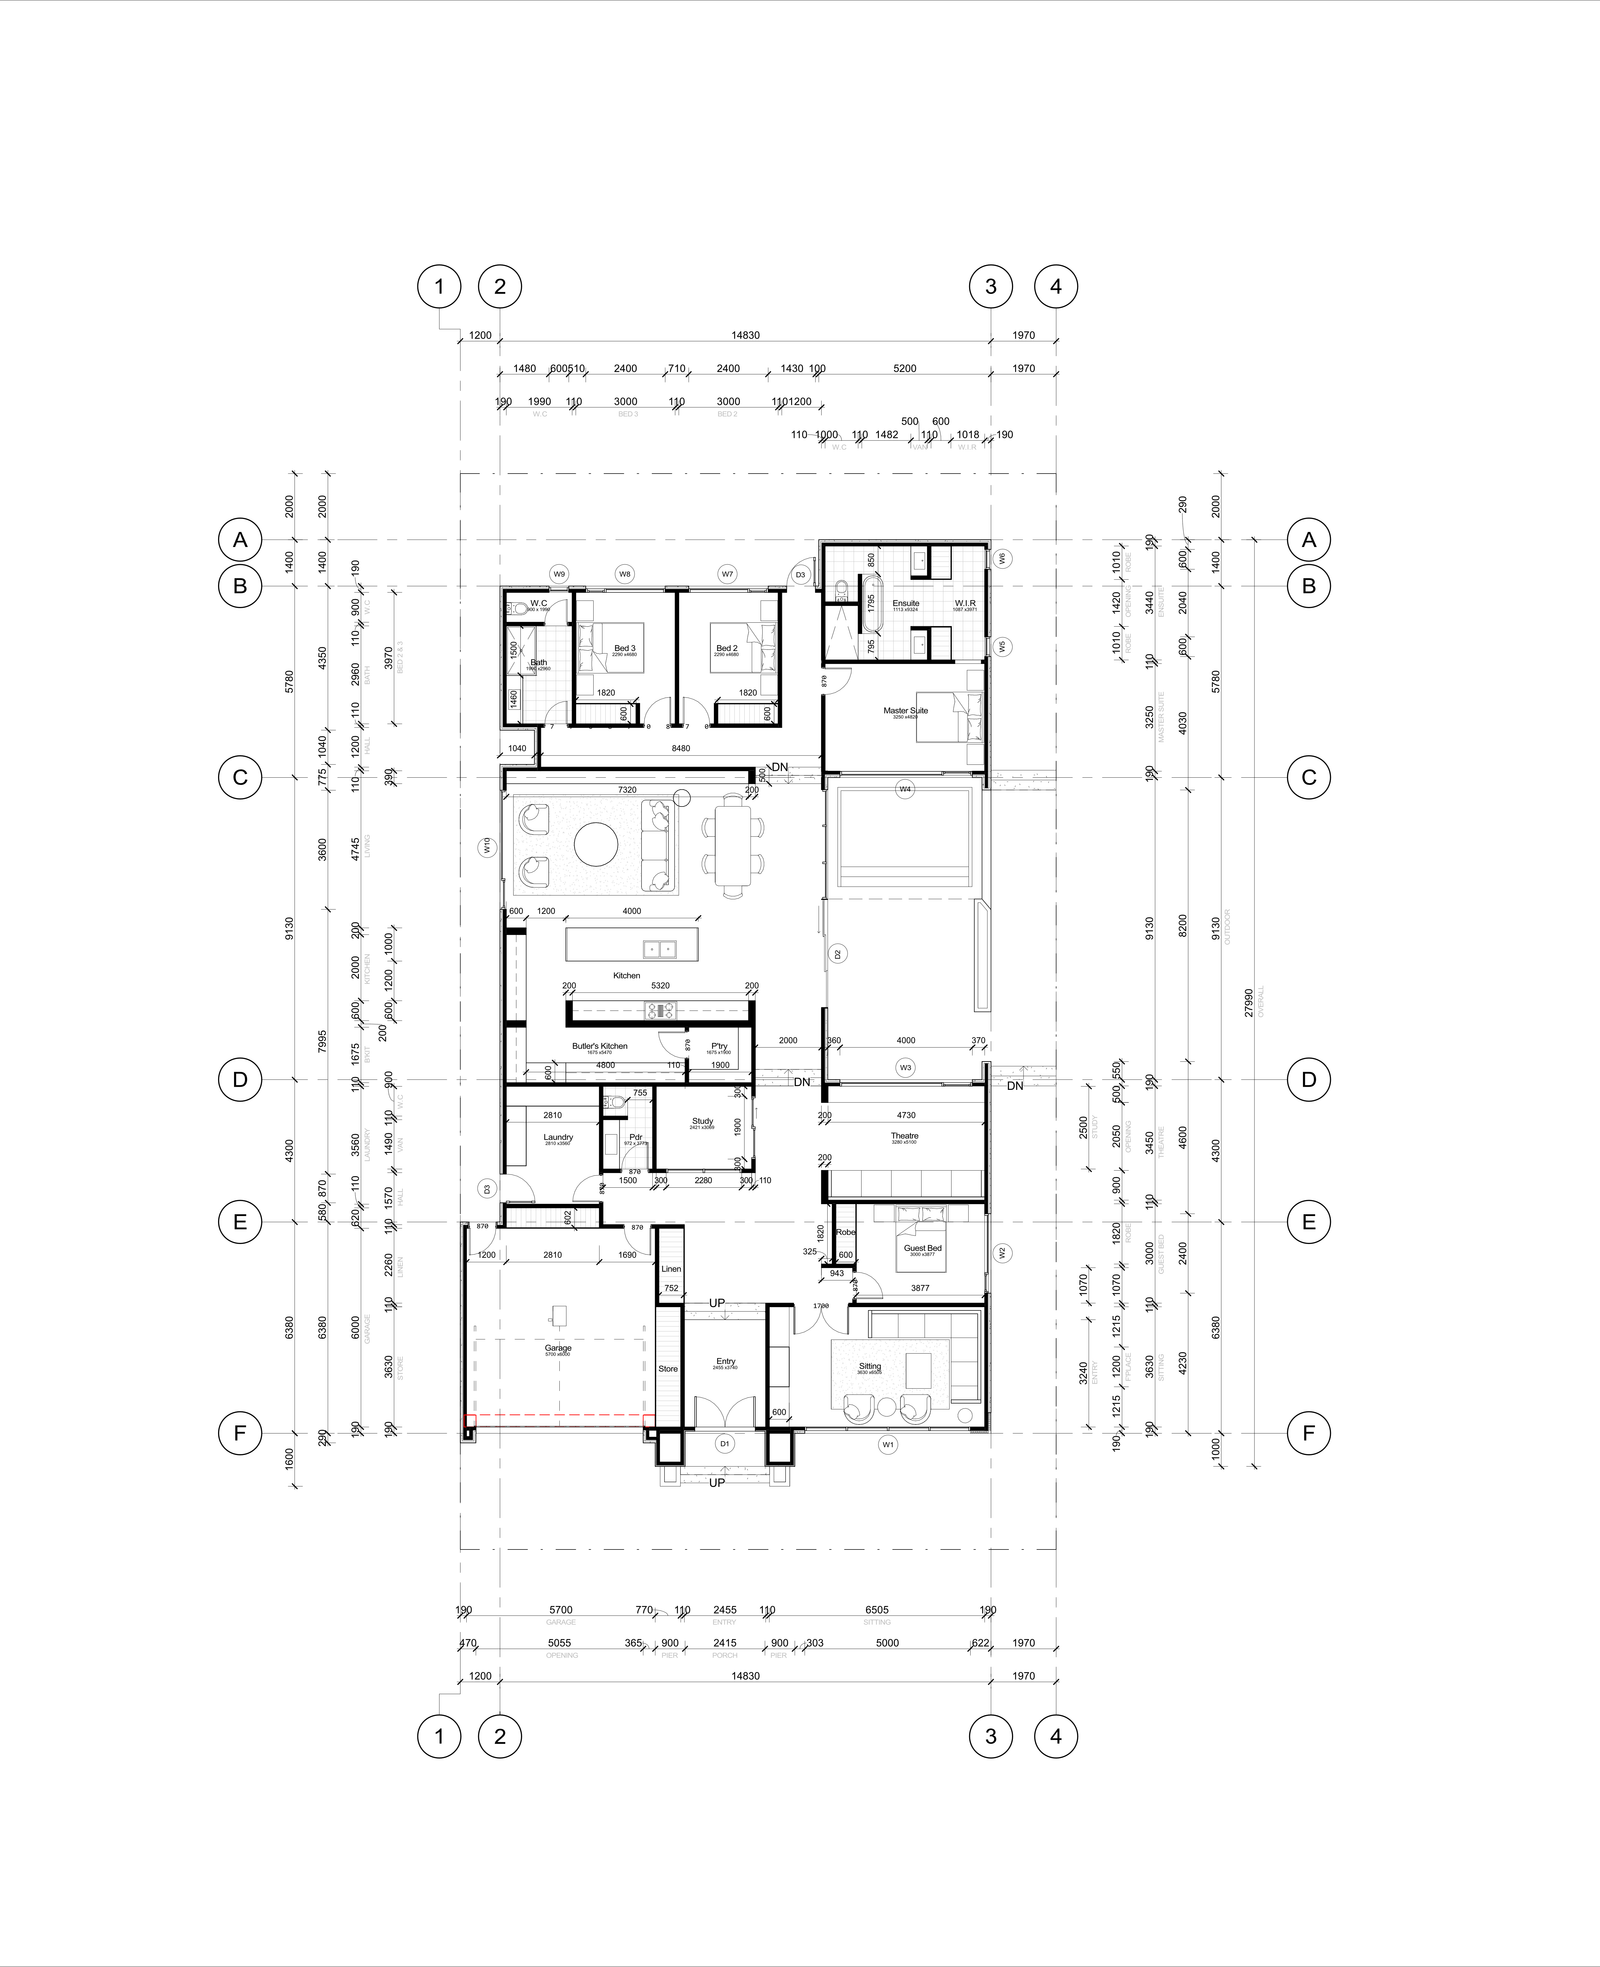
Inside, the floor plan unfolds from public to semi-private and private spaces. A front sitting room offers a place to welcome visitors, while the central kitchen, dining and family living area forms the social heart of the home. The family bedrooms and master suite sit together at the rear, creating a more secluded setting for rest.
Carefully designed slab setdowns mark the transitions between these zones. Changes in level give the spaces a sense of separation and their own character, allowing the journey through the home to feel deliberate while preserving connections between rooms.
Capturing natural sunlight is a guiding design intention. Generous glazing beside the living and dining areas is designed to bring daylight into the centre of the home and open views towards the adjoining outdoor space. The relationship between these areas supports relaxed family living, with a sense of openness at the heart of the plan.
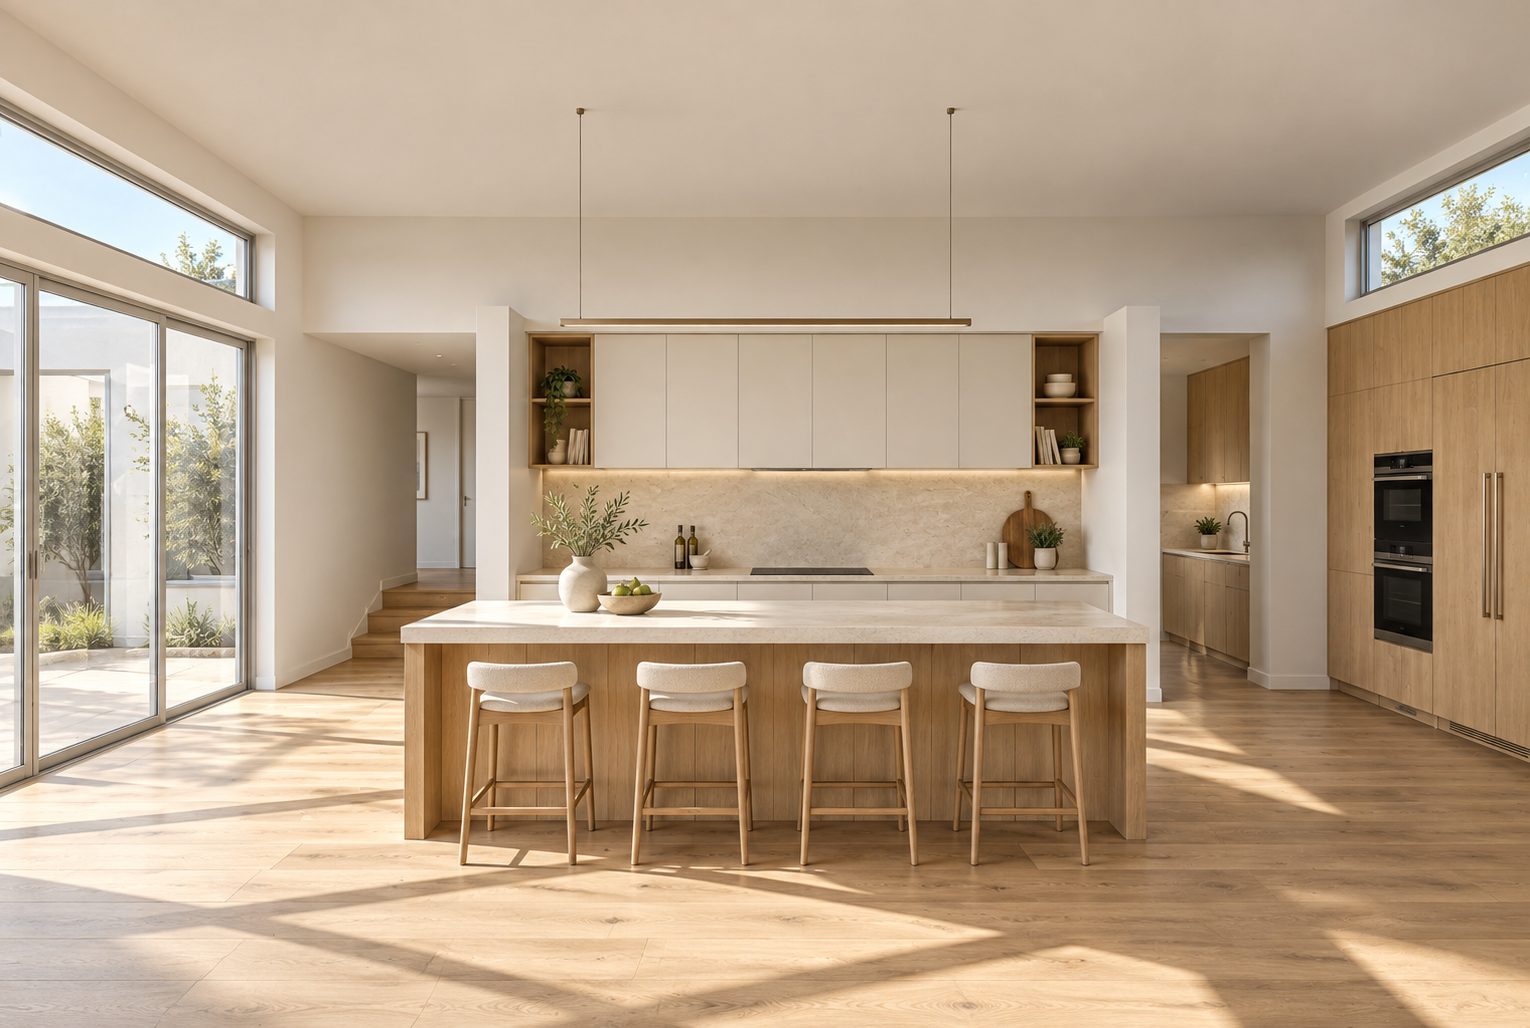
The everyday details are equally considered. A generous kitchen island creates a natural gathering point, supported by a separate butler’s kitchen and pantry. A dedicated study, theatre and guest bedroom provide space for work, downtime and visiting family, while the master suite’s ensuite and walk-in robe create a private retreat. Together, these spaces give the family room to spend time together and pursue their own routines as their needs change.
The documentation.
Project material shown in the gallery:
- Façade artist impression
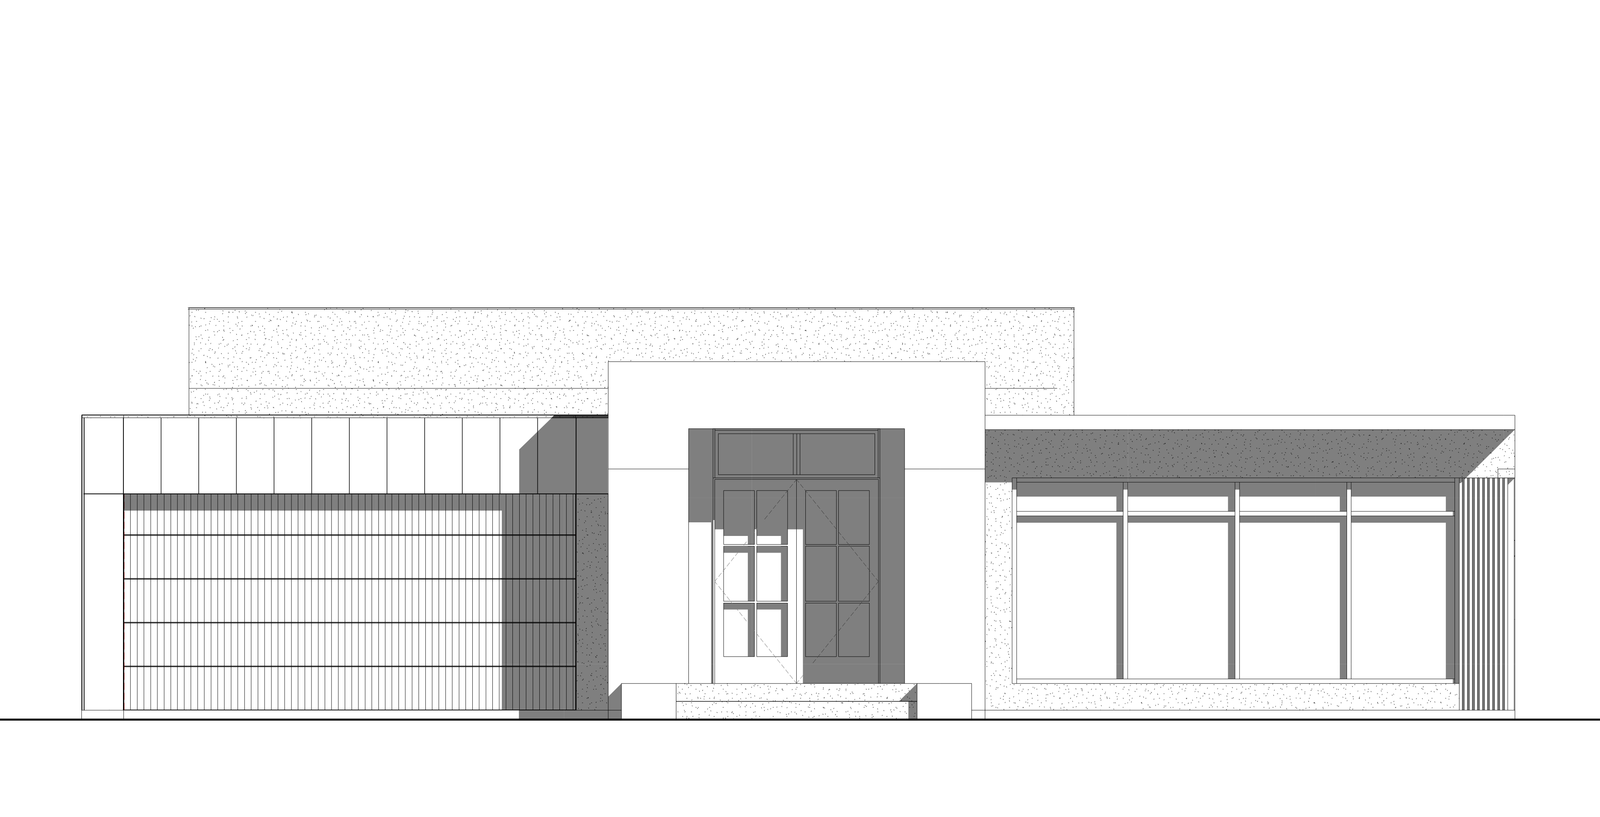
- Façade elevation drawing
- Ground floor plan
- Kitchen artist impression
The outcome.
Alira is currently under construction.
A closer look.
Artist impressions of the façade and kitchen, alongside the elevation drawing and ground floor plan.
Further project details and images will be added.
YOUR NEXT PROJECT
Have something
in mind?
Tell us about your property, the work you’re planning and the drawings you need. You can start with an idea, a photograph or an existing plan.
Personal drafting support across Melbourne and Victoria.