RESIDENTIAL DRAFTING

Plans for a home extension.

Create the extra space you have been imagining, with a thoughtful connection to your existing home. We work closely with you on the layout, character and everyday details of your extension, then document the agreed design for its next stage.

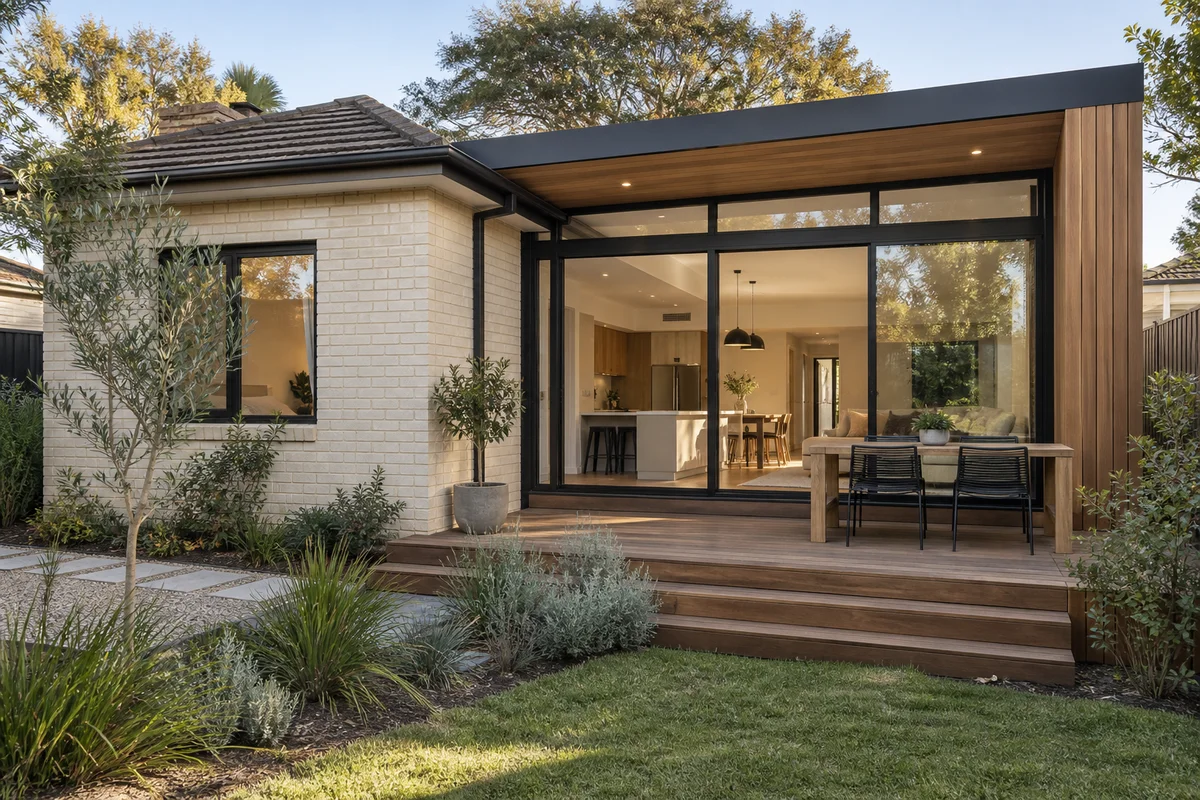
Illustrative Australian brick home with a contemporary glazed rear extension

Typical projects: Rear extensions, additional rooms and upper-floor additions.

DESIGNED AROUND YOU

A considered addition. A home that still feels like yours.

An extension should feel connected to your life and the character of your home. We explore how the old and new spaces work together, from the first step into a room to the way light moves through it. We review the options with you and refine the details against your brief.

  • A clear understanding of what you love and what needs to change
  • Layouts that connect existing rooms with new spaces
  • Your feedback carried through the agreed revision stages
Start with a home design brief →

Does a home extension need a permit?

An extension increases the building’s size and requires a building permit. A planning permit may also be needed under the applicable zone or overlay. If required, planning approval comes before the building permit.

Check the proposal as a whole: the addition, changes to the existing home and any associated demolition. The relevant building surveyor identifies the building-permit documentation and assessment requirements.

Official guidance: BPC: planning and building permits · BPC: building-permit exemptions · Planning Victoria: single-home provisions

Check the connection between old and new

An extension needs more than a new room layout. Reliable information about the existing house helps explain how the new work will connect and where further assessment is needed.

  • Existing floor levels, wall locations, roof form and dimensions.
  • Footings, load paths and structural connections assessed by the engineer.
  • Setbacks, heights and neighbouring windows or outdoor areas relevant to the proposal.
  • Drainage, services, easements and access around the existing home.
  • Energy-efficiency requirements applying to the extension and affected existing areas.
  • Relevant planning controls and site conditions, including heritage or bushfire constraints.

Official guidance: Planning Victoria: checking your property in VicPlan · BPC: energy-efficiency requirements

Common extension-planning mistakes

  • Assuming the old house plans match what is on site today.
  • Finalising the new layout before checking floor levels and roof connections.
  • Omitting the existing work to be altered or removed from the drawing scope.
  • Treating a small addition as automatically exempt from approval requirements.

What your extension drawing package can include

Clear drawing distinctions show what stays, what changes and what is new. We agree the existing-building information, revision rounds and specialist inputs before work begins.

  • Existing and proposed site plans showing the addition and relevant setbacks.
  • Existing, demolition and proposed floor plans within the agreed scope.
  • Elevations and sections showing levels, roof relationships and external changes.
  • Drawing coordination with supplied structural, energy and other consultant information.

How we assist with obtaining a building permit

Axial can assist with obtaining a building permit by preparing the agreed drawings, coordinating supporting information and helping respond to documentation requests. We confirm the application support, consultant involvement and revisions included in your quotation.

Where agreed and authorised, we can help collate and lodge the application with your appointed building surveyor. The surveyor assesses the application and issues any permit. Engineering, certification and work requiring registration are provided by appropriately registered professionals; their fees and authority charges are identified separately.

How the roles fit together

  1. Your brief

    The property, your ideas and any written requirements.

  2. Axial’s assistance

    Agreed drawings, supporting information and application help.

  3. Surveyor assessment

    Your appointed building surveyor assesses the application and decides whether a permit can be issued.

What to send for an extension quote

Send the property suburb or town, any existing or previously approved plans, photographs of the affected rooms and exterior, and your preferred arrangement. Include available survey information and written requirements from council, your builder or the building surveyor.

What affects cost and timing?

Missing existing-building information, upper-floor work and complex roof connections can add to the drafting scope. Changes to the brief and consultant feedback also affect timing. We confirm a drawing timeframe once the information and required stages are understood.

Questions about this service

Can I start without the original house plans?

Yes. Start with photos and a short brief. Before drafting proceeds, we agree how reliable dimensions and other existing-building information will be obtained.

Can you prepare drawings for a second-storey addition?

We can discuss the drafting scope. The existing structure and proposed loads require appropriate engineering assessment, and the site and approval requirements need checking before the package is confirmed.

Can you show the extension to builders for pricing?

Yes, where quotation drawings are part of the agreed scope. We identify the drawing revision and any information or specifications still to be supplied so builders can understand the proposal.

Official resources

Guidance checked . This is a general introduction; confirm the requirements for your property with council and the relevant building surveyor.

YOUR NEXT STEP

Let’s work through your project.

Send your suburb, ideas and any plans or written requirements. We’ll discuss the drawings and building-permit assistance suitable for your scope.

Discuss Your Project

From idea to drawings

  1. 01

    Tell us about your project

    Send the property location, plans, sketches, photos and a description of what you want to achieve.

  2. 02

    Scope & quote

    We review your requirements and provide a clear scope and quotation.

  3. 03

    Drafting & development

    We review existing information and prepare and develop the agreed drawings.

  4. 04

    Final documentation

    Receive the completed drawing package for the agreed next stage of your project.

LET’S GET STARTED

Have a project in mind?

Tell us what you’re planning. Send your property details, plans, photos or even a rough sketch and we’ll discuss the next step.

Get a Project QuoteYou don’t need completed plans to get started.

About our service

We provide drafting and documentation services for residential and small-scale building projects. Where a project requires certification, statutory approval or services from an appropriately registered practitioner, those services are to be provided by the relevant qualified professional. Axial is not a registered architecture or registered building design practice.