RESIDENTIAL DRAFTING

Drawings for your next building step.

An old plan to update, a change of use to document or a written request for drawings: we help define the information you need and the drafting work that will support your next step.

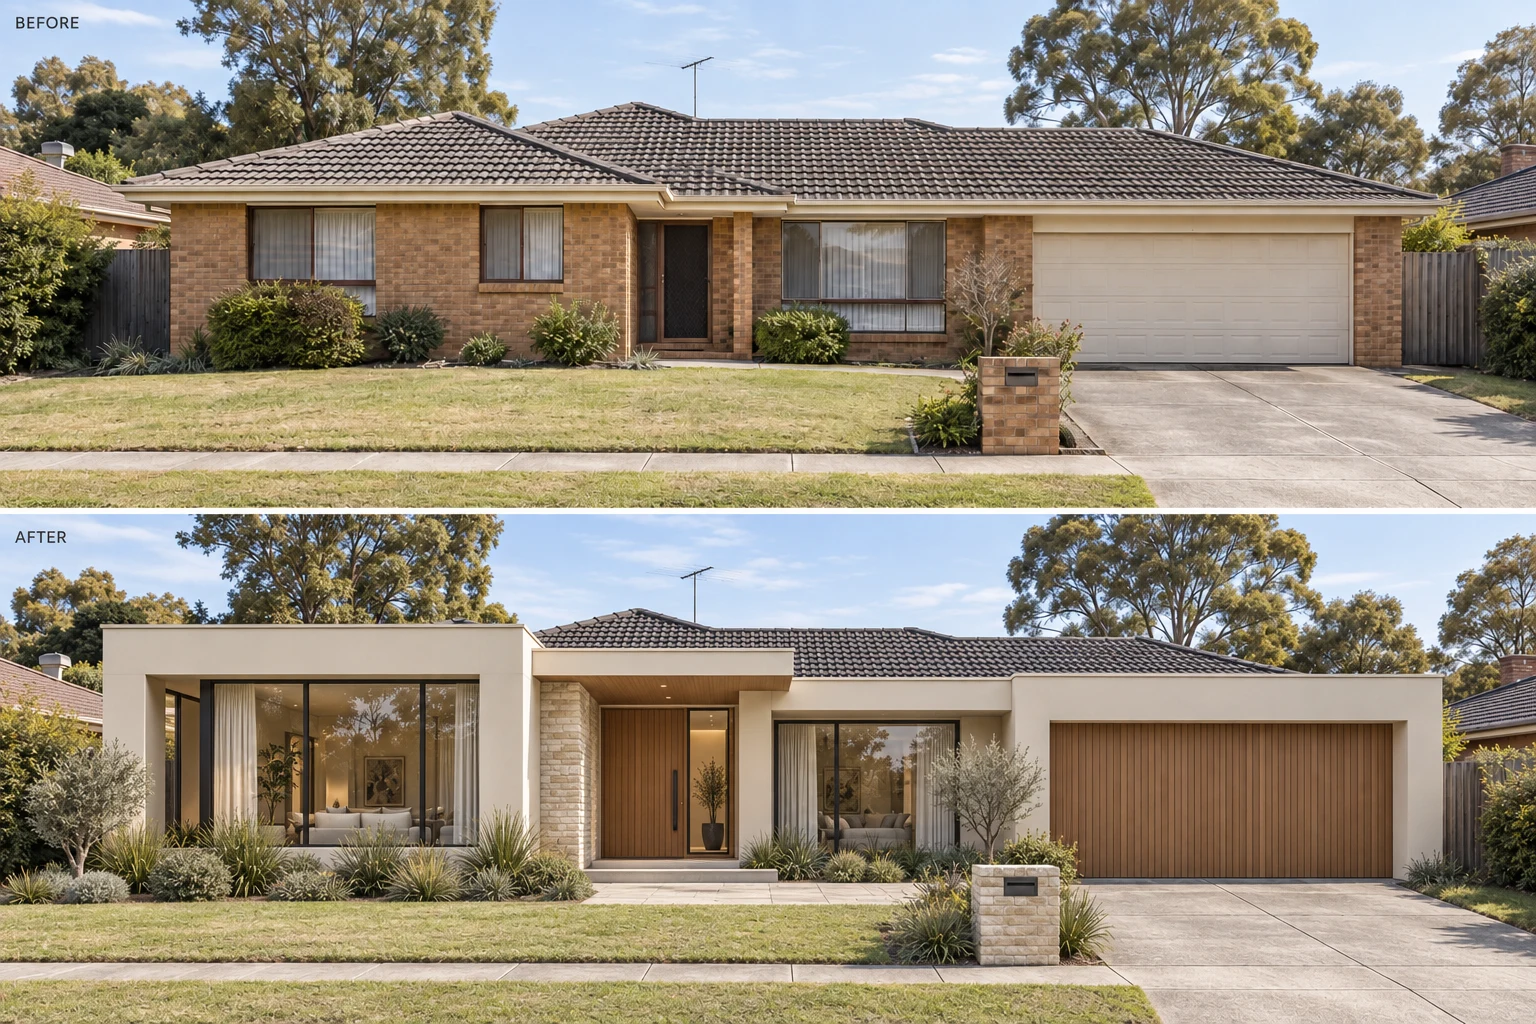
Before and after comparison of a brick home facade and garage transformation

Typical projects: Change-of-use documentation, existing plans and drawing updates.

Start with the purpose of the drawings

A plan redraw, a proposal for changed use and drawings requested after a building notice serve different purposes. Send the written requirements and identify who will review the documents so the package responds to the actual task.

Ask the relevant authority or professional which approvals and assessments apply. If a notice has been issued, its dates and required actions remain important while documentation is being prepared.

Official guidance: BPC: planning and building permits · BPC: appointing a building surveyor

Information and requirements to check

  • The current and proposed use of the rooms or building.
  • The latest plans, their accuracy and your permission to reuse or amend them.
  • Available measurements, site information and any gaps needing verification.
  • The full written request, notice or consultant comments driving the work.
  • The person responsible for specialist assessment, design or certification.
  • The required drawing format, revisions and intended submission or handover.

Common documentation mistakes

  • Redrawing an outdated plan without checking changes made on site.
  • Sending only part of a council notice or omitting the response date.
  • Combining comments from different drawing revisions without identifying the current issue.
  • Treating an existing-building record as structural certification or evidence of approval.

What the documentation package can include

The scope can be a discrete drawing task or a broader package. We confirm what will be prepared, what information you need to supply and which assessment or specialist services sit outside the drafting work.

  • Existing floor plans, elevations or site layouts from suitable information.
  • Proposed changes, room uses and relevant dimensions.
  • Drawing amendments responding to agreed, marked-up feedback.
  • A current drawing issue with coordinated notes and revision information.

How we assist with obtaining a building permit

Where a building-permit application is part of the agreed task, Axial can help prepare drawings, coordinate supporting information and respond to documentation requests. We agree the application assistance and revisions in the quotation.

Where agreed and authorised, we can help collate and lodge the application with your appointed building surveyor. The surveyor assesses the application and issues any permit. Engineering, certification and work requiring registration are provided by appropriately registered professionals; their fees and authority charges are identified separately.

How the roles fit together

  1. Your brief

    The property, your ideas and any written requirements.

  2. Axial’s assistance

    Agreed drawings, supporting information and application help.

  3. Surveyor assessment

    Your appointed building surveyor assesses the application and decides whether a permit can be issued.

What to send with your request

Send your suburb or town, the latest files you have permission to share and a short description of the required outcome. Attach the complete notice or written request, if relevant, together with photographs and existing professional advice.

What affects cost and timing?

File quality, missing dimensions, the number of drawings and the extent of revisions determine the work. Tell us any requested response date when enquiring. We confirm availability and scope after reviewing the documents.

Questions about this service

Can you update a PDF or paper drawing?

We can review its legibility, scale, dimensions and permission for reuse. It may need redrawing and further checking before the requested changes can be documented.

Can you help after a building notice?

We can discuss the drawings requested and the information needed to prepare them. Include the complete notice. The issuing authority determines the required response and whether the notice is resolved.

Can you provide ongoing drawing support to a builder?

Yes, within an agreed drafting scope. We confirm inputs, the current revision, deliverables and responsibility for design decisions before work begins.

Official resources

Guidance checked . This is a general introduction; confirm the requirements for your property with council and the relevant building surveyor.

YOUR NEXT STEP

Let’s work through your project.

Send your suburb, ideas and any plans or written requirements. We’ll discuss the drawings and building-permit assistance suitable for your scope.

Discuss Your Project

From idea to drawings

  1. 01

    Tell us about your project

    Send the property location, plans, sketches, photos and a description of what you want to achieve.

  2. 02

    Scope & quote

    We review your requirements and provide a clear scope and quotation.

  3. 03

    Drafting & development

    We review existing information and prepare and develop the agreed drawings.

  4. 04

    Final documentation

    Receive the completed drawing package for the agreed next stage of your project.

LET’S GET STARTED

Have a project in mind?

Tell us what you’re planning. Send your property details, plans, photos or even a rough sketch and we’ll discuss the next step.

Get a Project QuoteYou don’t need completed plans to get started.

About our service

We provide drafting and documentation services for residential and small-scale building projects. Where a project requires certification, statutory approval or services from an appropriately registered practitioner, those services are to be provided by the relevant qualified professional. Axial is not a registered architecture or registered building design practice.