ABOUT AXIAL DESIGN AND DRAFTING
Thoughtful design.
Personal spaces.
Clear plans.
Axial Design and Drafting brings an architectural background and 5+ years of experience to thoughtful residential design and drafting across Melbourne and Victoria.
Your dream home begins with your ideas. We listen to how you want to live, explore your preferences and refine the plans with you, paying attention to the details that make a home feel right.
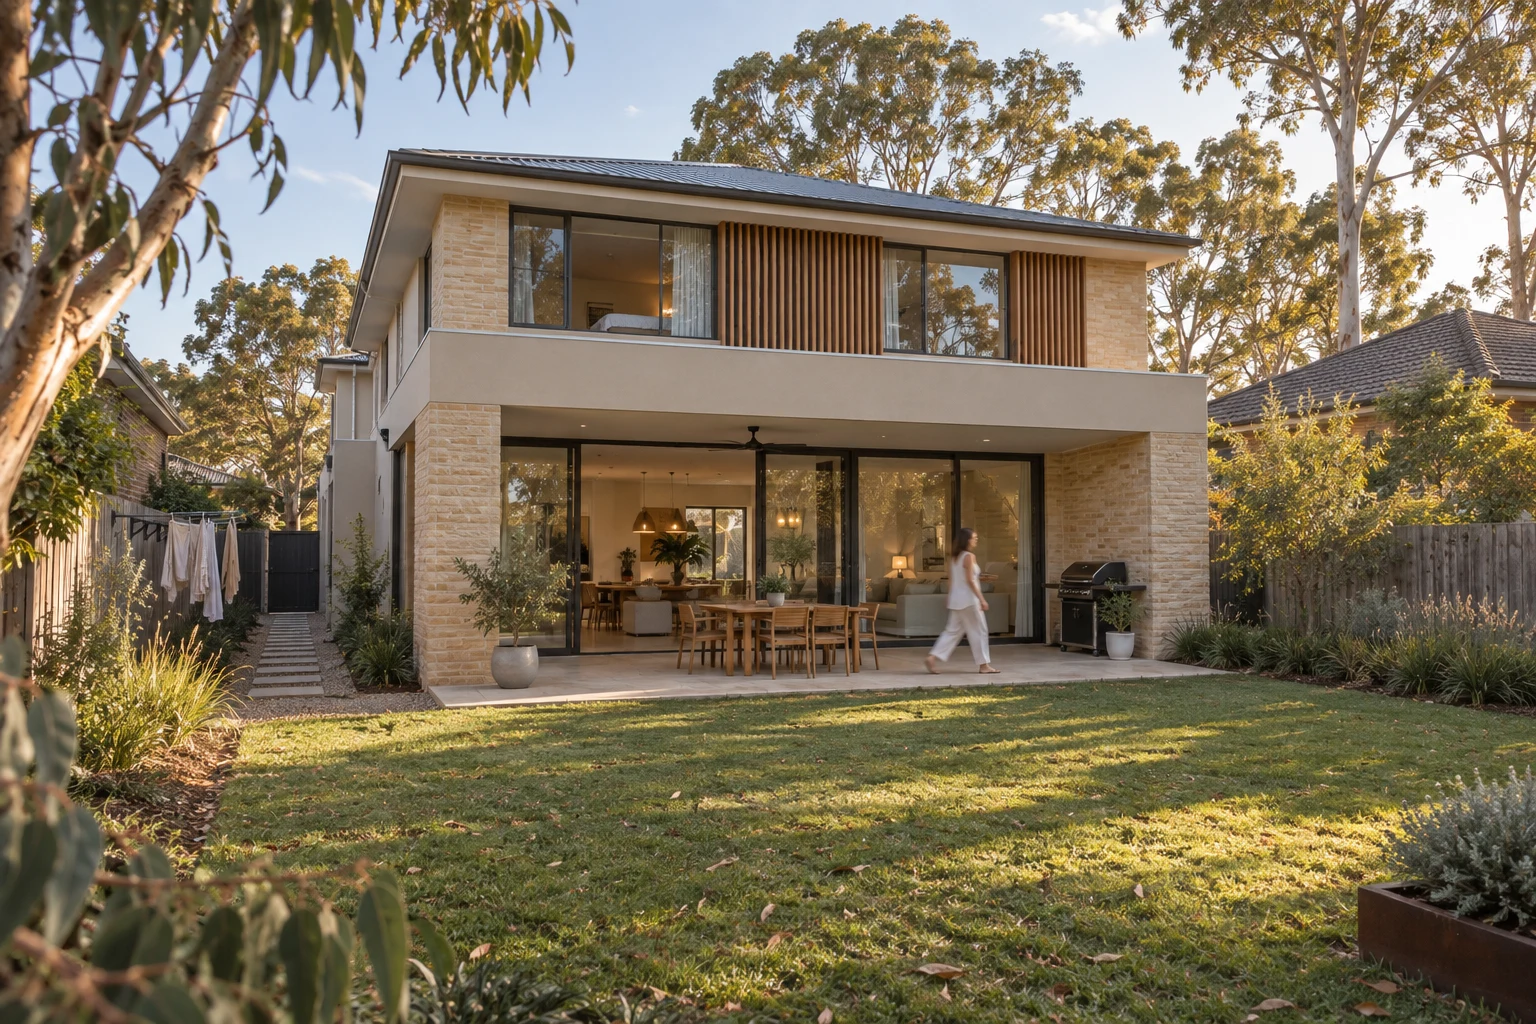
- Drafting experience
- 5+ years
- What we prepare
- Existing & proposed plans
- Where we work
- All Victorian council areas
OUR APPROACH
Good design starts with understanding you.
A home extension, a new deck and a request for existing building plans start in different places. We begin with your property, the work you have in mind and who needs to use the drawings.
That conversation shapes the drafting package. You may be preparing to seek builder quotations, document an existing structure or provide plans for a planning or building-permit assessment. We help define the drawings and supporting information needed for the agreed task.
Close client consultation
We listen to your brief, discuss the options and review feedback with you as the drawings develop. You stay involved in the decisions that shape the package.
A defined scope
Your quotation sets out the drawings, included revisions and information to be supplied by you or other professionals.
Purposeful documentation
Existing plans, builder quotation drawings and permit documentation serve different purposes. We agree the level of detail for your next step.
HOW WE CAN HELP
Residential drafting for the work you have in mind.
Homes & renovations
Drawings that explain a new home, an addition or a change to the way your home works.
Outdoor structures
Document the structure, its dimensions and its relationship to the existing property.
Existing buildings & support
Practical drawing assistance for homeowners, owner-builders, small builders and other property professionals.
WORKING WITH AXIAL
From your first idea
to a defined next step.
You do not need finished plans to begin. A sketch, photographs or an existing drawing can help start the conversation.
Tell us about the project
Share your suburb, the proposed work and any plans, sketches, photos or written requirements.
Agree the scope & quote
We review the available information and confirm the drawing package, revisions and expected drafting timeframe.
Develop the drawings
We prepare the agreed plans and work through feedback, coordinating supplied specialist information where included.
Support the next step
Receive the agreed documentation for your builder or assessment. Where authorised, we can also assist with the building-permit application.
BUILDING-PERMIT ASSISTANCE
Clear drawings.
Clear responsibilities.
We can assist with obtaining a building permit through agreed drawing preparation, supporting-document coordination and application assistance.
Where agreed and authorised, Axial can help collate and lodge an application and respond to drawing requests. Your appointed building surveyor assesses the application and issues any permit.
Understand planning and building permitsOUR COMMITMENT TO YOU
Compliance & satisfaction.
A guarantee on our drafting.
If our drafting contains an error, we will correct it. We work closely with you through revisions to address documented compliance feedback and bring the drawings into line with the agreed brief.
Your quotation sets out the included revisions and how changes to the original scope are handled. The guarantee covers our drafting work and corrections; permit decisions, consultant certification and authority requirements remain with the relevant professionals.
MELBOURNE & REGIONAL VICTORIA
Residential drafting across all Victorian council areas.
We service homeowners and builders throughout Victoria. Share your suburb or town, the building work and any available plans so we can discuss the information and service arrangements for your property.
Suitable existing drawings can provide a starting point. Site measurement, surveying and specialist assessments are scoped separately where required.