Residential / Mount Waverley, Victoria
Brooklyn.
A distinctive second home for a family in Mount Waverley, bringing a bold street presence together with spaces for connection, quiet retreat and time outdoors.
The brief.
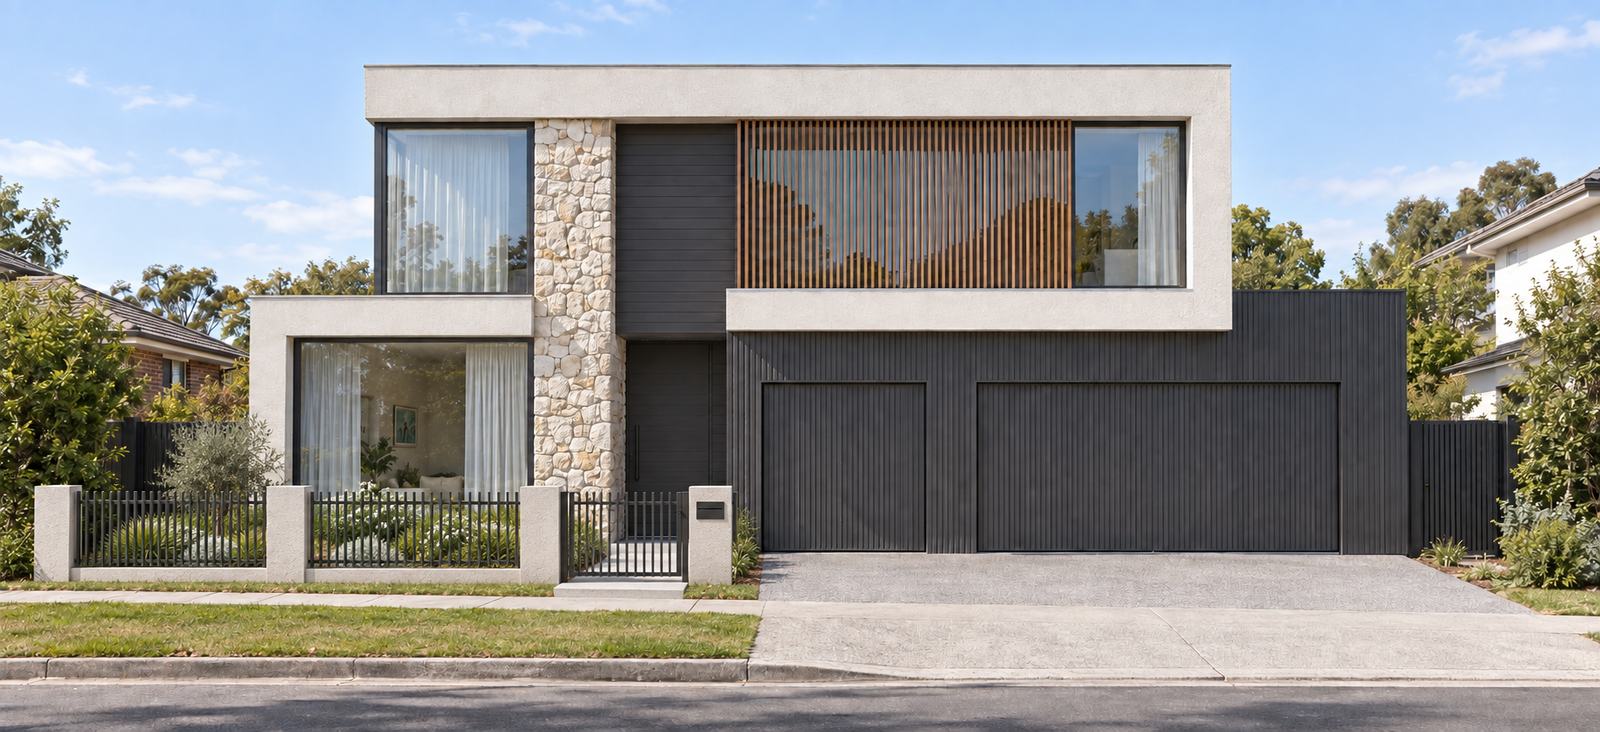
Brooklyn was conceived for a family embarking on their second home build in Mount Waverley. They wanted a home with an unmistakable identity: a distinctive façade that would stand out in the streetscape and express their own tastes.
Family life sits at the centre of the brief. The first-floor plan brings together four bedrooms, a dedicated library, a shared retreat and outdoor terraces, giving the family places to connect as well as space for individual routines. The ambition is a home with a memorable architectural presence and an equally considered experience inside.
The approach.
The façade is organised around a bold, pale frame that wraps the upper storey. Its broad horizontal lines and offset forms give Brooklyn a recognisable silhouette, while the contrast with the darker ground floor creates depth and definition. The composition gives the family’s second home the individual character they were seeking.
A textured stone feature rises beside the recessed entrance, linking the two storeys and drawing attention to the front door. Dark vertical cladding continues across the garage doors, integrating the vehicle access into the wider façade. The stone, smooth pale surfaces and fine lines of the cladding create a carefully balanced mix of texture and scale.
Timber battens across the upper glazing introduce warmth and a changing pattern of light and shadow. The screen adds a layer between the interior and the street, filtering views while retaining the openness of the glazed façade. In the artist impression, planting and a low front fence carry that sense of welcome through to the pedestrian entrance.
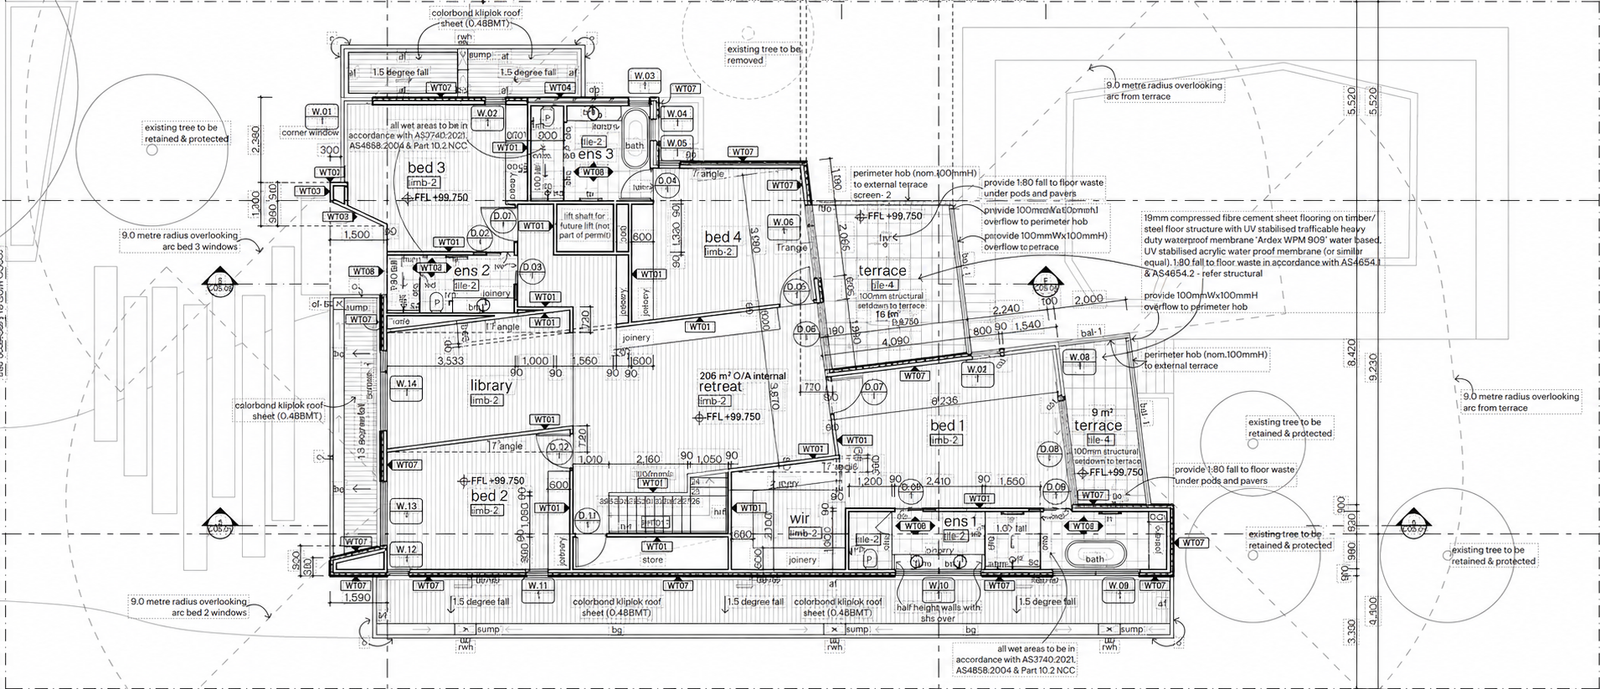
The first-floor plan gives shared family space a central role. A retreat sits between the bedroom areas, with an adjoining library providing a dedicated setting for reading, quiet study or time away from screens. These two spaces allow the upper level to accommodate both everyday togetherness and quieter activities alongside the four bedrooms.
The primary suite combines a bedroom, walk-in robe and ensuite with an adjoining terrace, creating a private place to step outside. A second, larger terrace provides another outdoor setting on the same level. Together, these spaces extend the ways the family can use the upper floor, from a quiet morning outdoors to time spent unwinding at home.
Angled walls, fitted joinery and carefully positioned openings give the plan its individual character. Storage is integrated around the bedroom and circulation areas, while the drawing records retained trees and privacy considerations around windows and terraces. These details connect the home’s distinctive appearance with the practical demands of family living and its setting.
The documentation.
Axial Design & Drafting completed the project drawings and obtained building approval.
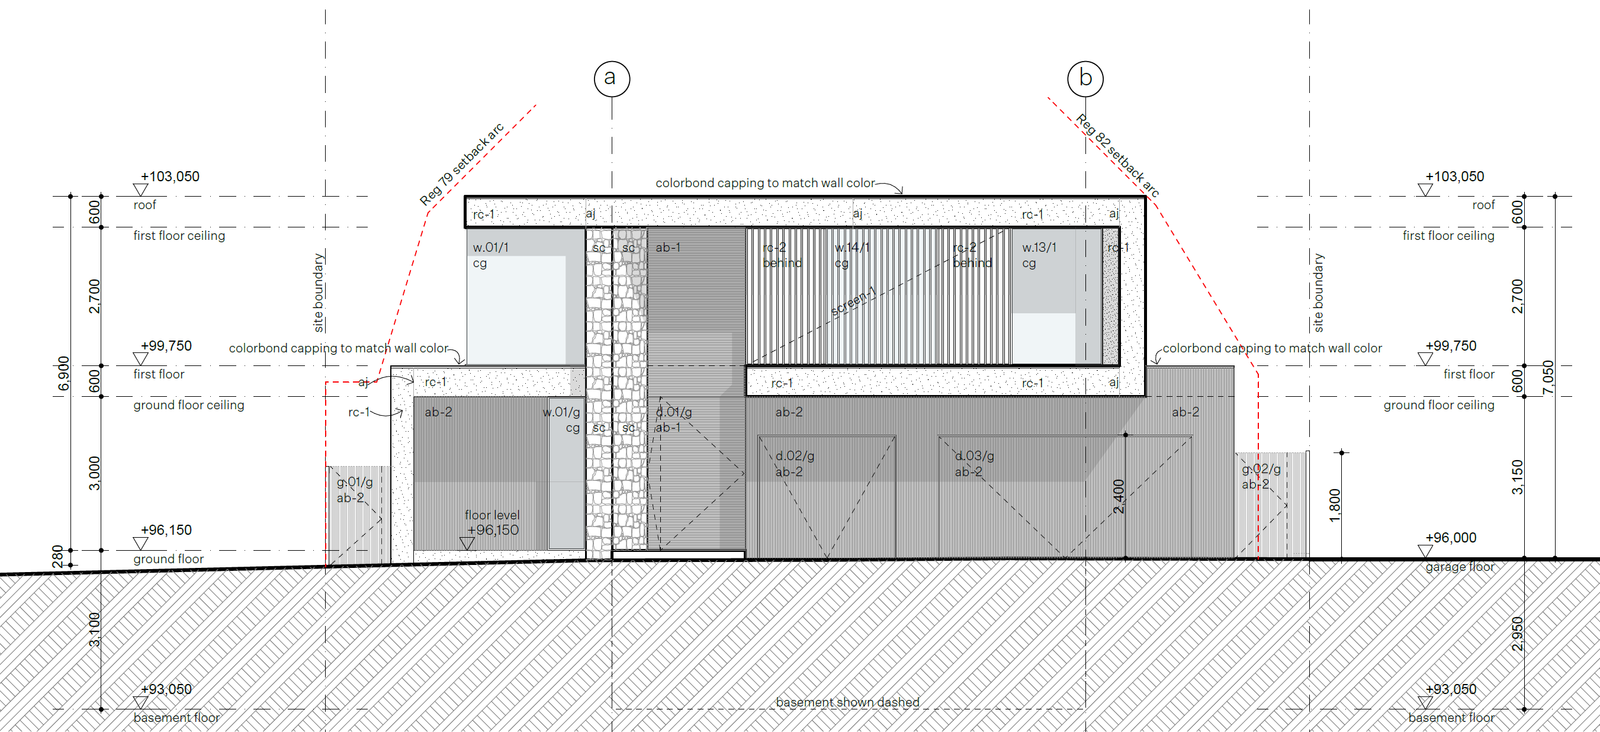
The front elevation records the façade’s proportions, openings, screening and material references. It also shows the relationship between the basement, ground-floor and first-floor levels.
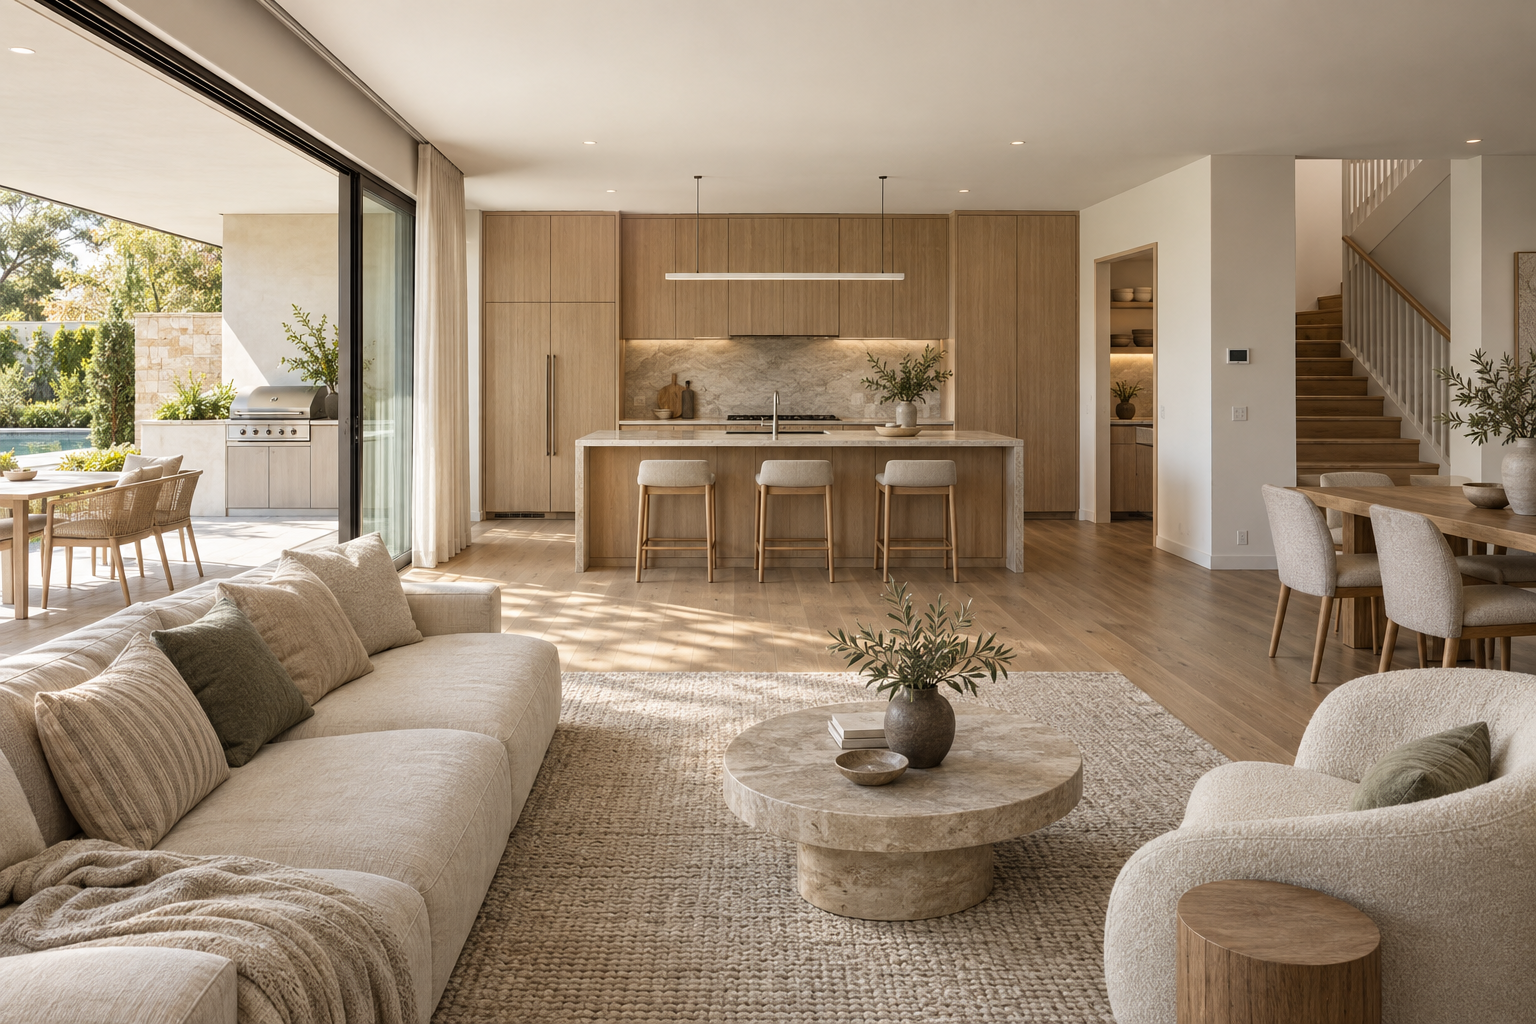
The first-floor plan shows the arrangement of four bedrooms, the library, shared retreat, bathrooms, storage and terraces. The artist impressions explore the façade materials and street frontage, along with the kitchen and living area’s timber finishes, central island and connection to outdoor dining.
- Façade artist impression
- Front elevation drawing
- First-floor plan
- Kitchen and living artist impression
The outcome.
The design brings the family’s ambition for a distinctive second home into focus: a memorable façade for the Mount Waverley streetscape, paired with an upper floor that supports shared time, privacy and everyday family routines. Stone, timber screening and a strong pale frame give Brooklyn its own identity.
Planning is approved, the project drawings are complete and building approval has been obtained. Brooklyn is construction ready. The drawings and artist impressions show the proposed home, with four bedrooms, shared places to read and unwind, and terraces that extend the upper level outdoors.
A closer look.
The front elevation, first-floor plan and kitchen artist impression.
Further project details and images will be added.
YOUR NEXT PROJECT
Have something
in mind?
Tell us about your property, the work you’re planning and the drawings you need. You can start with an idea, a photograph or an existing plan.
Personal drafting support across Melbourne and Victoria.